Search

Leave a Message

Thank you for your message. I will be in touch with you shortly.

18431 High Street
18431 High Street
18431 High Street
18431 High Street
18431 High Street
18431 High Street
18431 High Street
18431 High Street
18431 High Street
18431 High Street
18431 High Street
18431 High Street
18431 High Street
18431 High Street
18431 High Street
18431 High Street
18431 High Street
18431 High Street
18431 High Street
18431 High Street
18431 High Street
18431 High Street
18431 High Street
18431 High Street
18431 High Street
18431 High Street
18431 High Street
18431 High Street
18431 High Street
18431 High Street
18431 High Street
18431 High Street
18431 High Street
18431 High Street
18431 High Street
18431 High Street
18431 High Street
18431 High Street
18431 High Street
18431 High Street
SEE ALL PHOTOS
18431 High Street
18431 High Street
18431 High Street
18431 High Street
18431 High Street
18431 High Street
18431 High Street
18431 High Street
18431 High Street
18431 High Street
18431 High Street
18431 High Street
18431 High Street
18431 High Street
18431 High Street
18431 High Street
18431 High Street
18431 High Street
18431 High Street
18431 High Street
18431 High Street
18431 High Street
18431 High Street
18431 High Street
18431 High Street
18431 High Street
18431 High Street
18431 High Street
18431 High Street
18431 High Street
18431 High Street
18431 High Street
18431 High Street
18431 High Street
18431 High Street
18431 High Street
18431 High Street
18431 High Street
18431 High Street
18431 High Street
Provided by NWMLS, Bought with Windermere Real Estate GH LLC and Listed by Michelle Van Tassell, 425-776-1119 at Windermere RE North, Inc.
Sold

18431 High Street

18431 High Street, Edmonds, WA 98020

$1,750,000
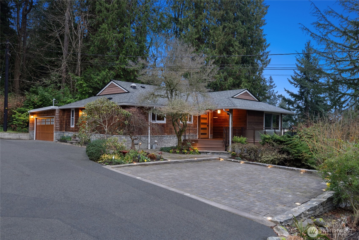
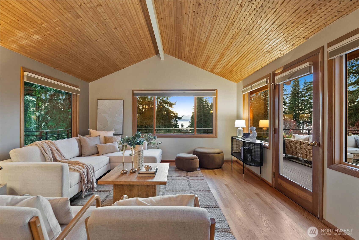
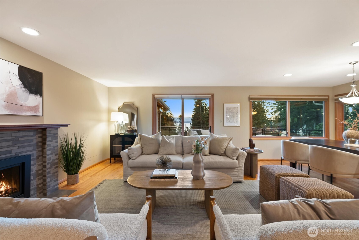
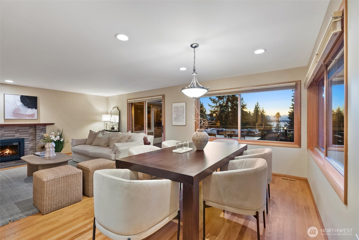
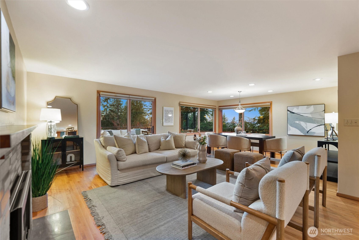
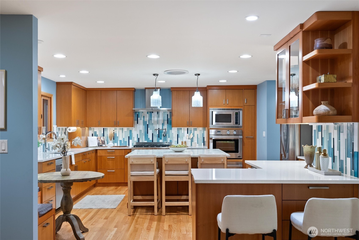
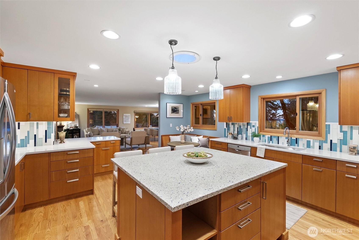
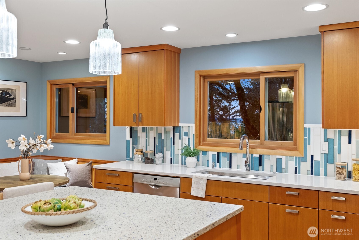
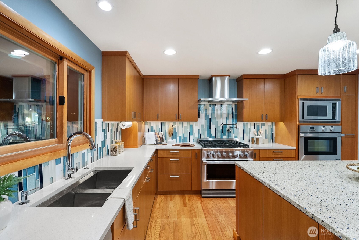
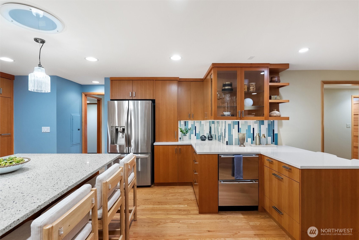
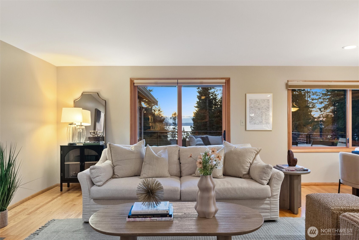
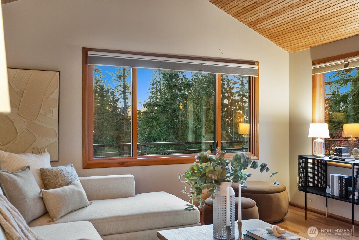
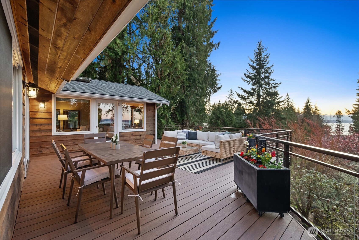
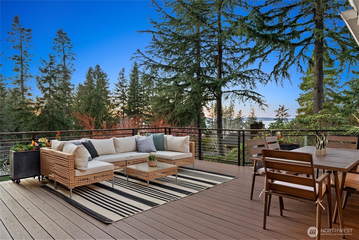
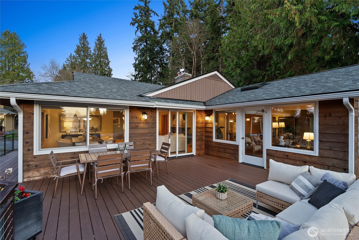
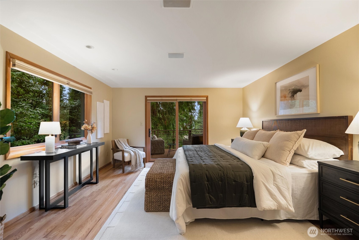
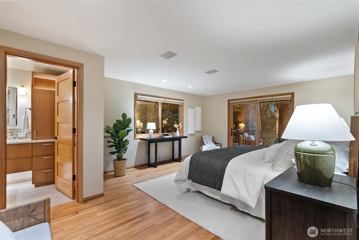
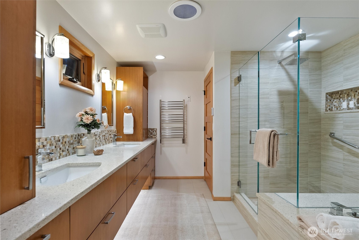
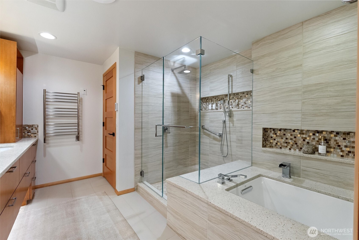
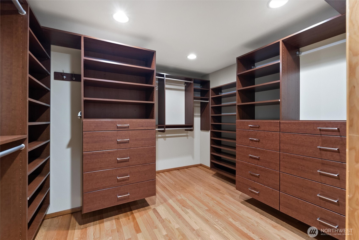
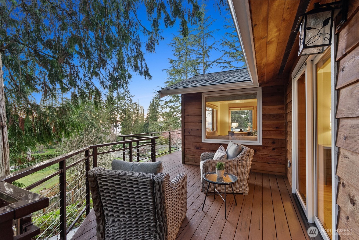
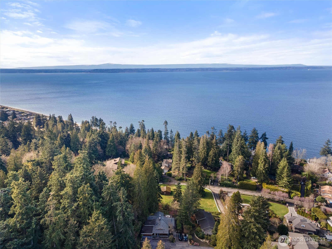
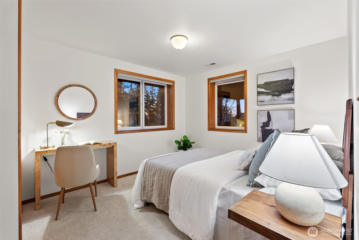
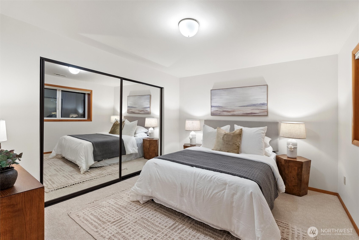
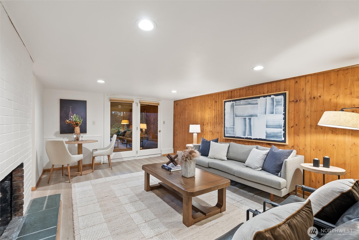
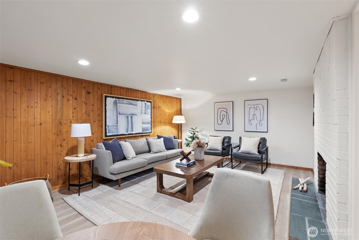
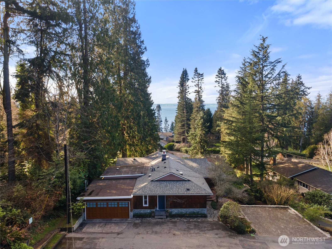
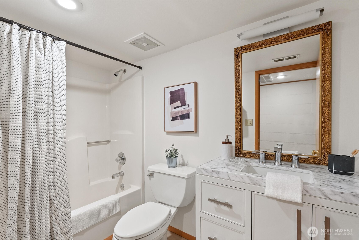
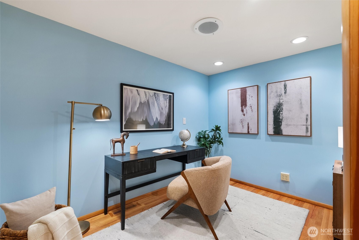
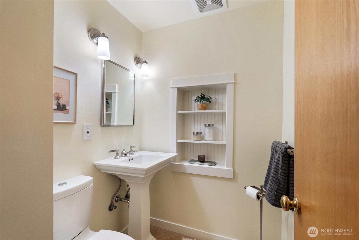
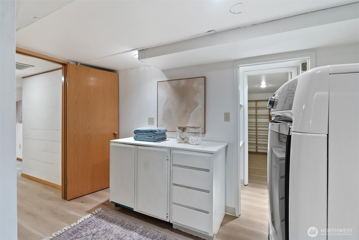
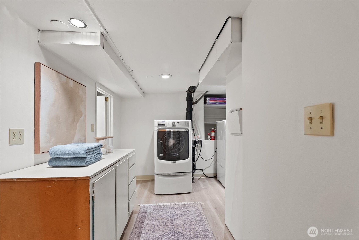
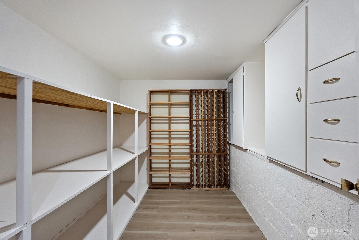
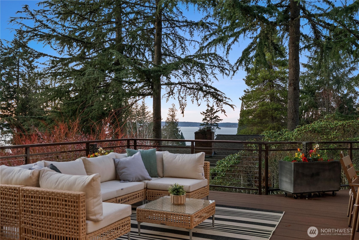
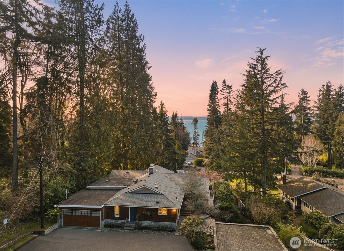
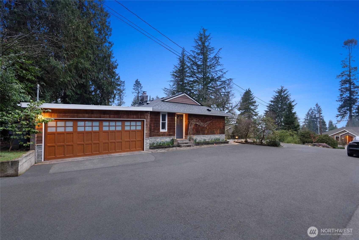
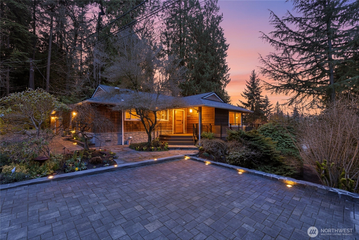
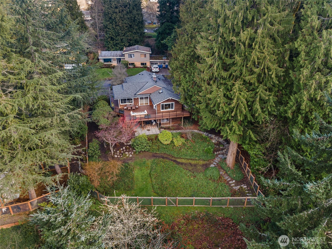
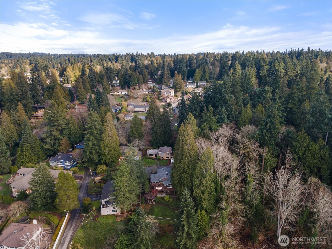
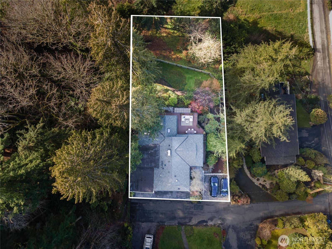
Sophisticated Mid-Century home on 1/3+ acre showcases tasteful reimagined spaces and embraces timeless charm: original oak flooring, vaulted ceilings, expansive wood-wrapped windows framing the Puget Sound, Olympic Mountains, and Whidbey Island Views, two fireplaces. Exceptional craftsmanship throughout, and intentional architectural details. Expansive wrap-around composite deck invites relaxation and gatherings among the trees, creating a seamless connection between indoor and outdoor spaces. Clean lines complement the upscale renovated Chef's kitchen; thoughtful materials include custom fir cabinets, stone surfaces, oversized epicurean island & separate built-in breakfast nook. Two living spaces and dining room are highlighted by a wall of windows, invite both gathering and solitude, and overlook the private setting. Primary ensuite on the main floor features expansive walk-in closet, stylish bath renovation w/ floating vanity, soaking tub and heated floors. Functional and flexible lower level offers 2 additional BRs, family room, Full BA, wine cellar, and ample storage. Sited on a private lane buffered & by mature landscaping & Hutt Park trails right outside your door, this property blends Northwest beauty with quiet, comfort, & style. 2-car garage upgraded with EV outlet, plus additional dedicated parking patio. Downtown Edmonds, waterfront, ferry to Olympic Peninsula, dining/shops just a few minutes' drive; several trailheads/parks nearby.

3
beds

3
baths

3,308 Sq.Ft. LIVING AREA

0.37 Acres lot

Steve Alseth

Steve Alseth

Features & Amenities

Interior

  • total bedrooms3
  • Total bathrooms3
  • full bathrooms2
  • half bathroom1
  • Flooring Hardwood, Stone, Travertine, Vinyl, Vinyl Plank, Carpet
  • Fireplace Gas, See Remarks
  • APPLIANCES Dishwasher, Disposal, Dryer, Microwave, Refrigerator, Stove(s)/Range(s), Tankless Water Heater, Washer
  • other interior Features Bath Off Primary, Dbl Pane/Storm Window, Dining Room, Fireplace, Skylight(s), Vaulted Ceiling(s), Walk-In Closet(s), Water Heater, Wine Cellar, Wine/Beverage Refrigerator

Area & Lot

  • Status Sold
  • Date Sold March 20, 2026
  • Living Area3,308 Sq.Ft.
  • Total Area3,308 Sq.Ft.
  • Lot Area0.37 Acres
  • MLS® ID2481862
  • TypeResidential
  • YEAR BUILT1955
  • NeighborhoodEdmonds
  • View DescriptionIslands, Mountains, Partial, See Remarks, Sound, Territorial
  • School DistrictEdmonds

Exterior

  • STORIES1
  • water SourcePublic
  • roofComposition, Torch Down
  • lot featuresAdjacent to Public Land, Dead End Street, Paved
  • parkingAttached Garage, Off Street
  • HEAT TYPE90 High Efficiency, Forced Air, Radiant
  • AIR CONDITIONINGNone
  • sewerSewer Connected
  • SubstructureBlock, Poured Concrete
  • security FeaturesFully Fenced
  • other exterior FeaturesWood

Financial

  • Sales Price$1,750,000
  • Real Estate Tax $10,739/yr
View Virtual Tour

Edmonds

Explore

Work With Steve

With deep local roots, hands-on experience, and a commitment to your goals, Steve provides thoughtful guidance every step of the way.

Follow Me on Instagram